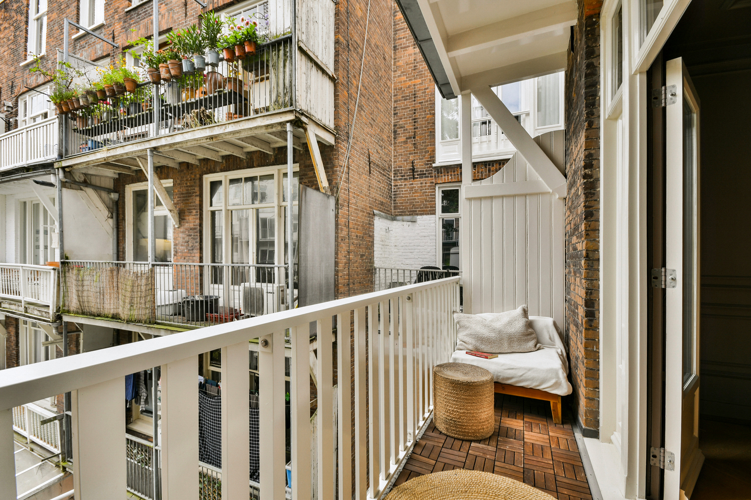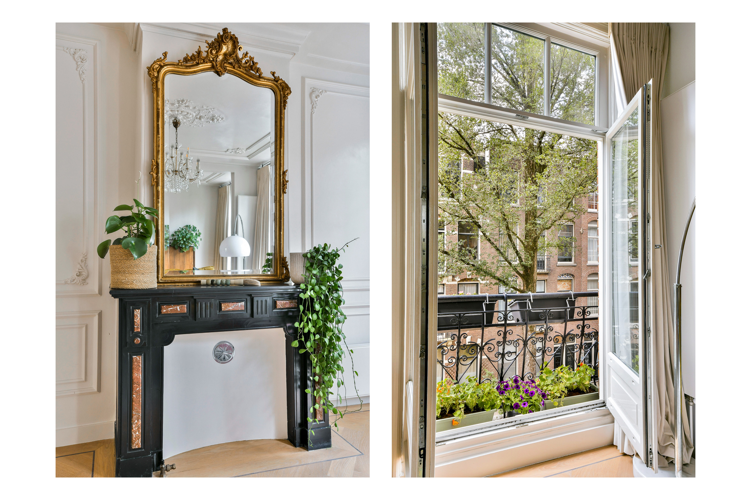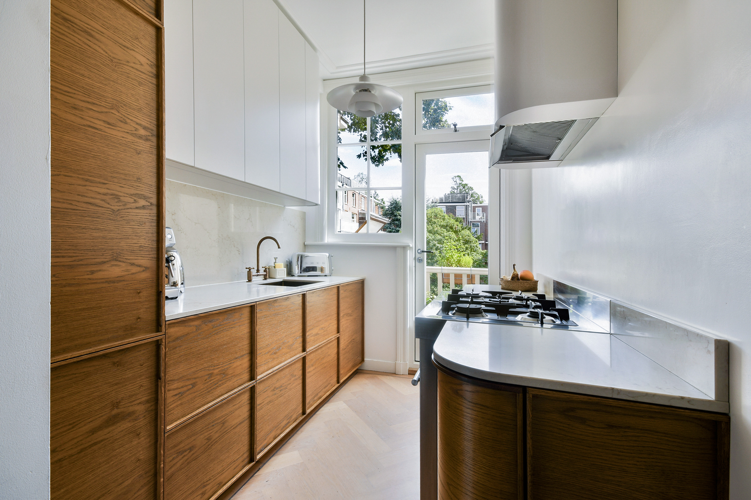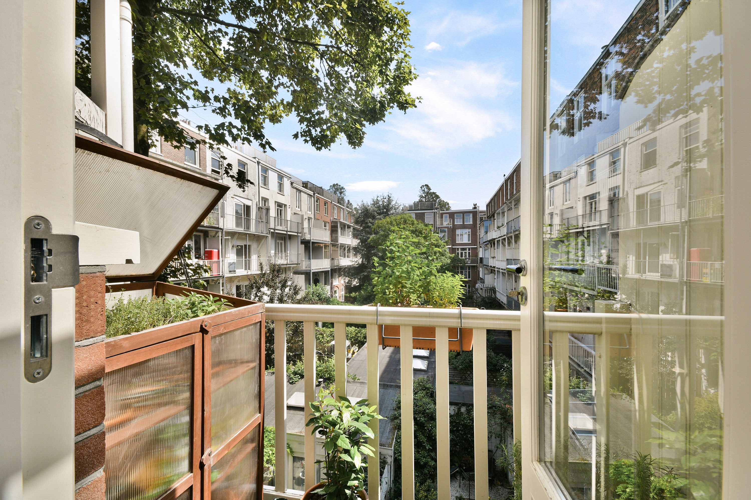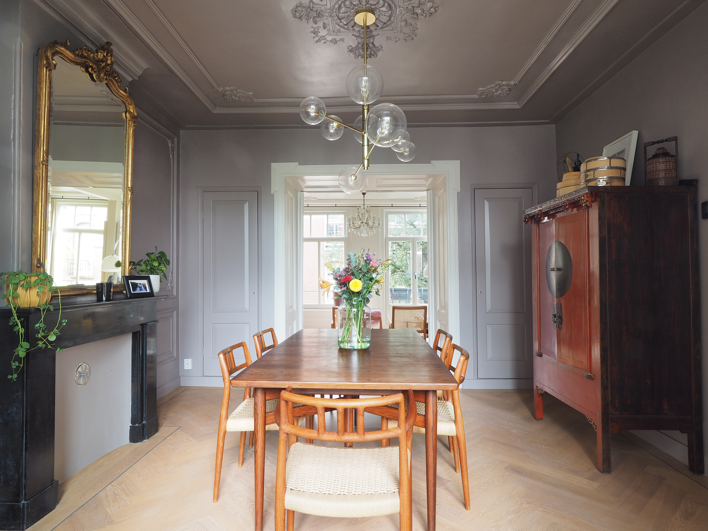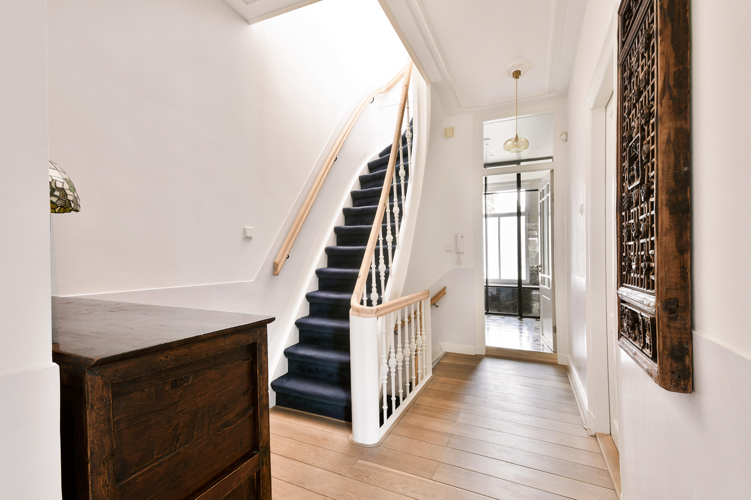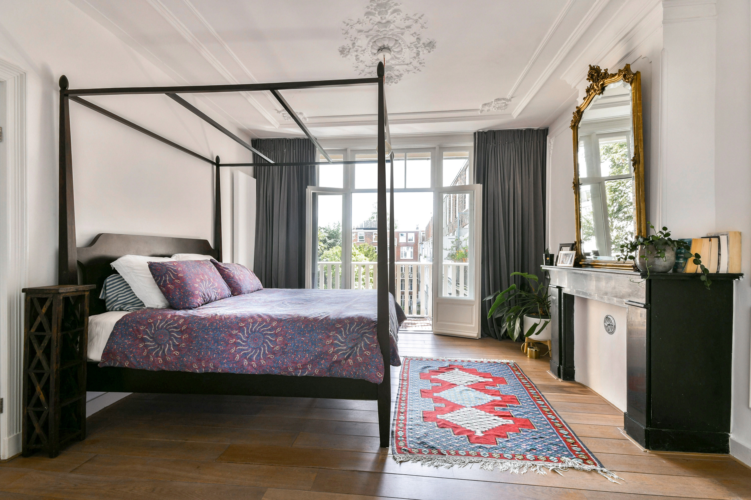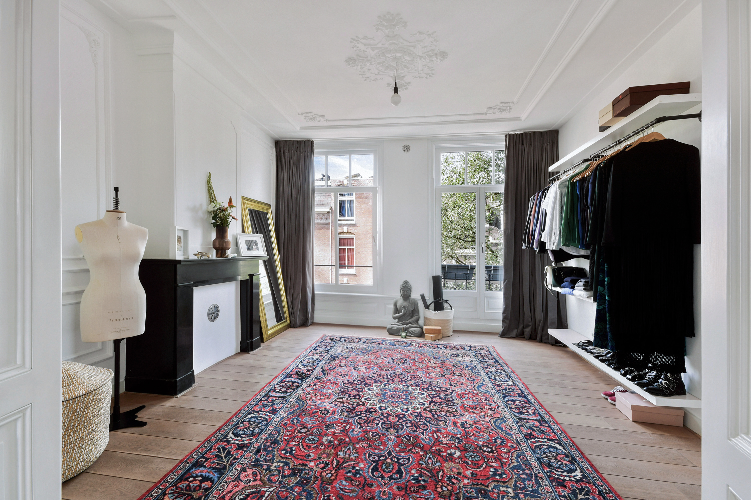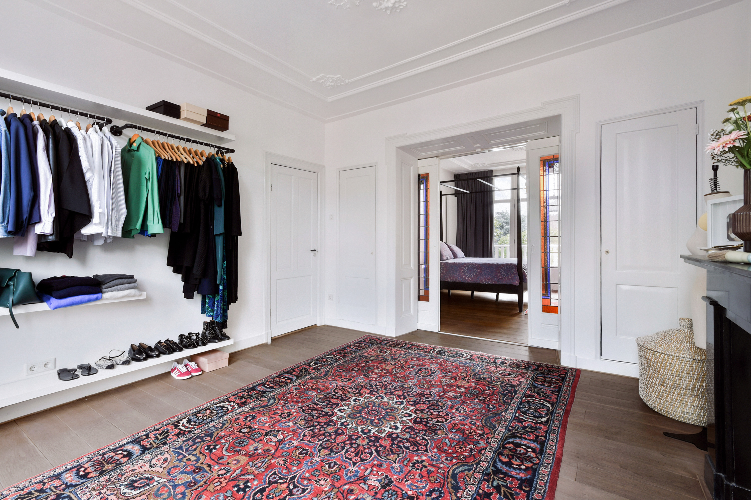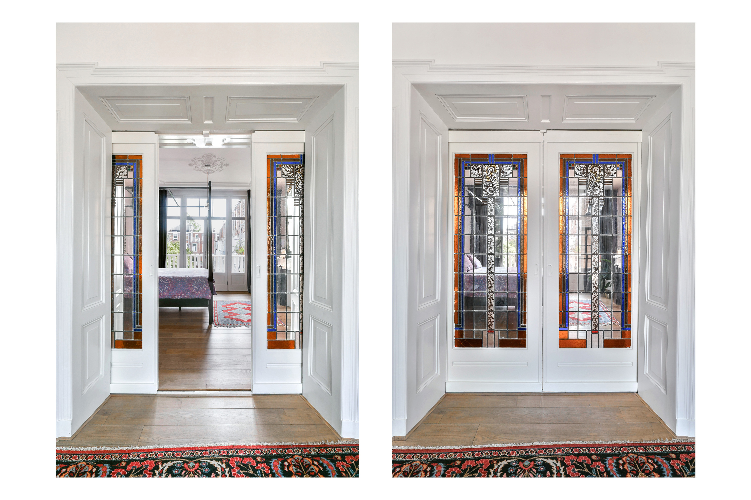
Beautiful and characterful five-bedroom residence of approximately 182 sq. m., arranged over three floors and benefiting from its own private entrance at street level. Situated on the sought-after Alberdingk Thijmstraat in Amsterdam Oud-West and fully renovated to a high standard in 2025, the property combines contemporary comfort with authentic architectural features, including high ceilings, ornate plasterwork, original stained-glass sliding doors and decorative fireplace mantels. The property also offers an abundance of outdoor space, including a private rooftop terrace of approximately 25 sq. m., four balconies and two French balconies. Located within walking distance of Vondelpark and surrounded by cafés, restaurants, shops and excellent public transport connections, the residence enjoys a central yet peaceful residential setting. The property is offered upholstered and will be available from 1st October 2026 under a Type C rental agreement for one or two years, with a flexible rental period available upon consultation. The loose furniture shown in the photographs will be removed before the start of the tenancy, while the curtains and all lamps will remain. The rooftop furniture and Weber gas barbecue will also remain. Mandatory cleaning is required every two weeks. Pets are allowed; however, home sharing and students are not permitted. Features Outdoor space Pet friendly Panoramic views PRIVATE ENTRANCE Independent private entrance at street level LIVING ROOM (first floor) Large windows and French doors Ornate ceiling plasterwork Original decorative fireplace Original stained-glass sliding doors connecting the living room and dining room French balcony Wooden flooring Central heating Chandeliers and curtains KITCHEN (first floor) Fully renovated in 2025 Custom-made oak lower cabinetry and streamlined white upper cabinets Composite-stone worktops and backsplash Polished-brass tapware and sink Stainless-steel range cooker with a large oven and five-burner gas hob Integrated extractor hood Ample storage Direct access to a balcony with a herb greenhouse Wooden flooring DINING ROOM (first floor) Ornate ceiling plasterwork Original decorative fireplace Original stained-glass sliding doors connecting the dining room and living room Direct access to a balcony Wooden flooring Central heating Pendant light Storage space GUEST WC (first floor) Renovated in 2025 Natural-stone flooring Custom stone-and-brass vanity BEDROOM ONE (second floor) Access to a spacious balcony Original stained-glass sliding doors connecting to Bedroom Two Ornate ceiling plasterwork Original decorative fireplace Wooden flooring Central heating Curtains BEDROOM TWO (second floor) Original stained-glass sliding doors connecting to Bedroom One French balcony Ornate ceiling plasterwork Original decorative fireplace Wooden flooring Central heating Curtains Storage space BEDROOM THREE / HOME OFFICE (second floor) Light-filled room suitable as a bedroom or dedicated home office Ornate ceiling plasterwork Wooden flooring Central heating BATHROOM ONE (second floor) Spacious main bathroom fully renovated in 2025 Heated natural-stone flooring Polished-brass fixtures and heated towel rail Large overhead shower with an elegant glass partition Bathtub with a natural-stone surround Custom oak-and-travertine double vanity Two mirrored storage cabinets WC BEDROOM FOUR (third floor) Wooden flooring Central heating Air conditioning Roller blinds Direct access to the Jack-and-Jill bathroom BEDROOM FIVE (third floor) Wooden flooring Central heating Air conditioning Direct access to the Jack-and-Jill bathroom BATHROOM TWO (third floor) Renovated Jack-and-Jill shower room connecting the two third-floor bedrooms Heated natural-stone flooring Polished-brass finishes Modern walk-in shower Custom oak-and-natural-stone vanity Mirror LAUNDRY ROOM (third floor) Separate Bosch washing machine and dryer Sink Heated flooring Built-in cabinetry Ample storage GUEST WC (third floor) Renovated in 2025 Natural-stone flooring Custom stone-and-brass vanity PRIVATE ROOFTOP TERRACE Approximately 25 sq. m. Southeast-facing Far-reaching panoramic views across Amsterdam Rooftop furniture included Large Weber gas barbecue Irrigation system Ample space for outdoor dining, entertaining and relaxation KEY FEATURES Approximately 182 sq. m. of living space Independent private entrance at street level Arranged over three floors Five bedrooms Separate living room and dining room Two modern bathrooms and three toilets High-end renovation completed in 2025 Four balconies and two French balconies Private southeast-facing rooftop terrace of approximately 25 sq. m. Air conditioning in both third-floor bedrooms Original period features, including ornate ceilings, fireplaces and stained-glass sliding doors Beautiful wooden flooring throughout Double glazing Security alarm, smoke detectors and carbon-monoxide detector Offered upholstered Available from 1 October 2026 Type C rental agreement for o
Wil je meer weten over deze woning? Klik hier om te reageren op deze woning.