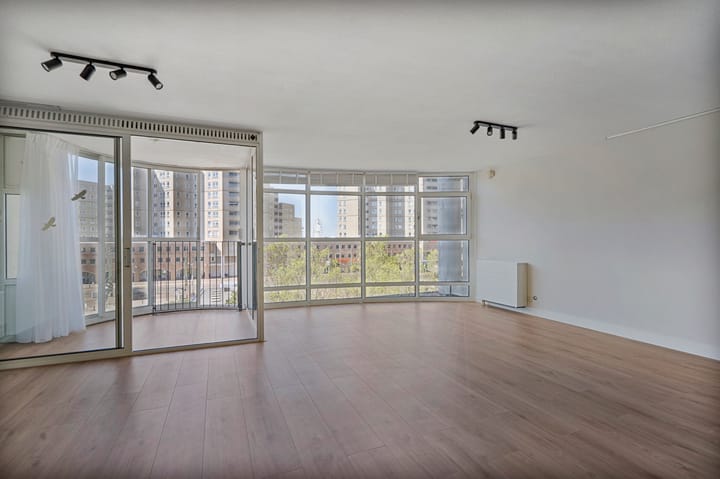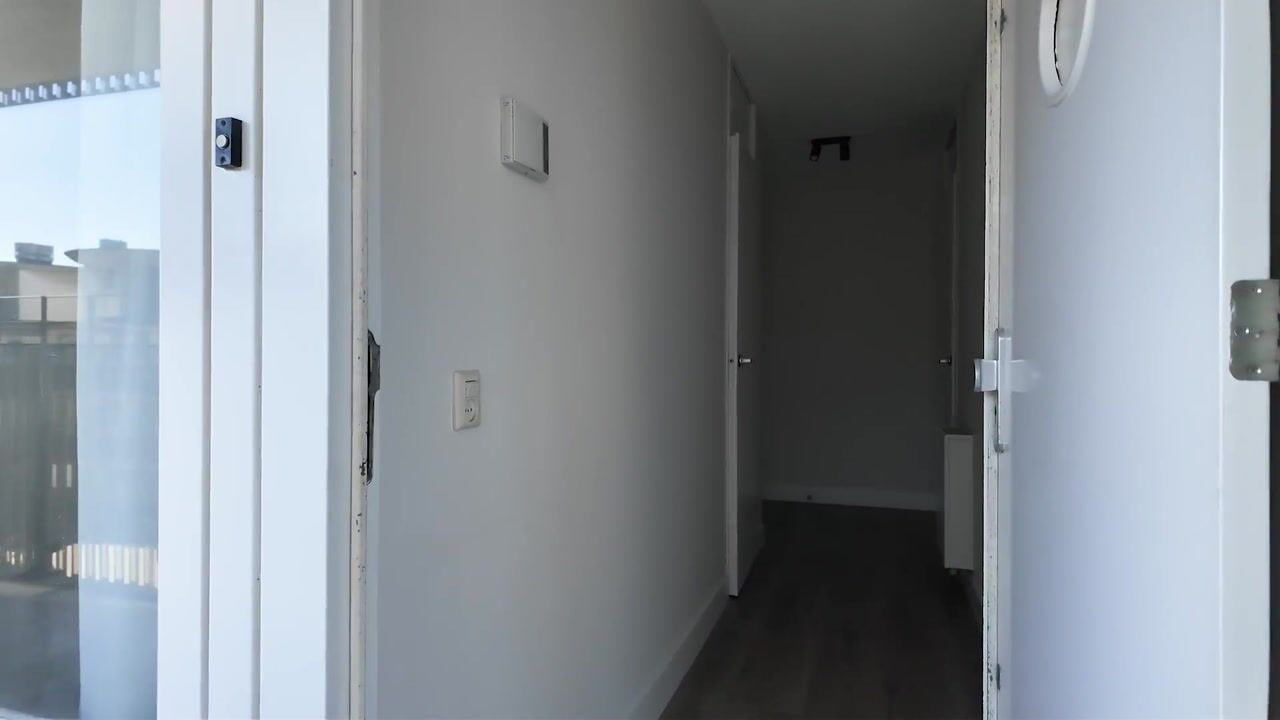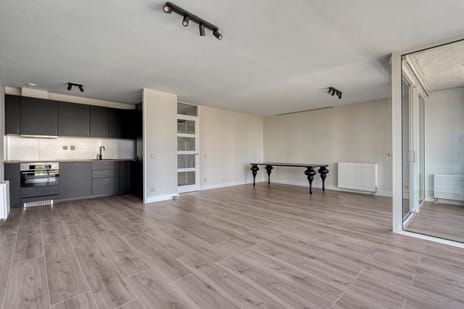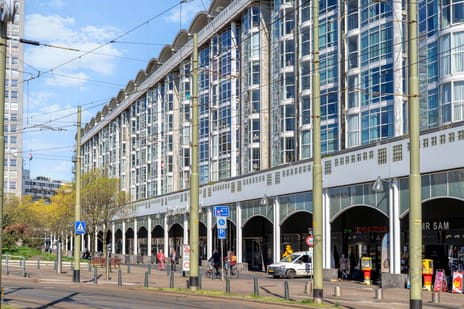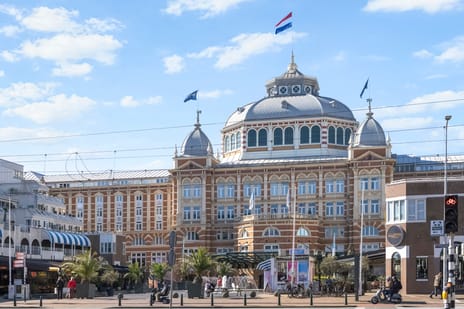
Located directly behind the sea, beach, and boulevard, this bright and spacious (approx. 92 m²) 2-bedroom apartment on the 4th floor an unobstructed view of the Kurhaus. It includes an elevator, storage unit, and parking space in the basement.
The apartment had recently been renovated and is situated in the modern “Leonardo da Vinci” apartment complex (built in 1997). It is within walking distance of the boulevard's restaurants, the shops of the Palace Promenade, the Grand Hotel Amrâth Kurhaus, The Pier, Holland Casino, Pathé Scheveningen cinema, and the AFAS Circustheater. It is also close to many international companies such as ICC, OPCW, and Shell, with public transport right on the doorstep.
Layout:
central hall with
gallery, elevator to the
4th floor:
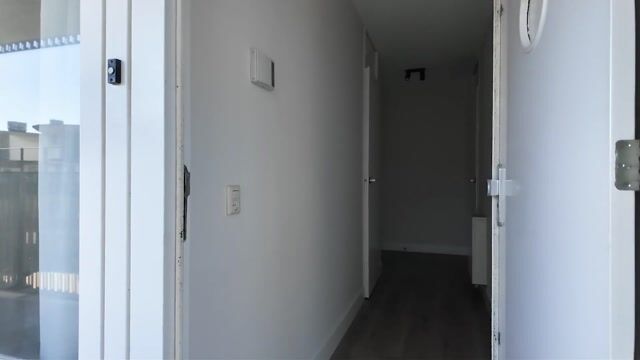
gallery with apartment entrance: hallway with modern toilet with washbasin and
internal storage room with central heating parking space
spacious and bright living/dining room with sliding doors to the conservatory/balcony
modernized open kitchen with built-in appliances
modernized bathroom with bathtub, separate shower, washbasin, washbasin unit and washing machine connection
spacious rear side room
back room
Special features:
– attractively apartment with views towards the Kurhaus!
– storage unit and parking space located in the basement
– year of construction 1997
– living area approx. 92 m²
– elevator
– storage unit
– parking space in the basement below (€ 150,- per month)
– new laminate flooring
– new plaster + paintwork
– 2 good-sized bedrooms
– video intercom
– gas central heating with hot water supply (Remeha 2025)
– available per september 2026
– no students and/or home sharing
– rental price excluding utilities,
– deposit: maximum 1 month rent;
– standard NVM rental contract, indefinite period of time. Overdracht Aangeboden sinds Log in om te bekijken Aanvaarding Beschikbaar per direct beschikbaar Huurprijs € 2.450 per maand (geen servicekosten) Waarborgsom € 2.450 eenmalig Huurovereenkomst Onbepaalde tijd Status Onder bod Bouw Soort appartement Portiekflat (appartement) Soort bouw Bestaande bouw Bouwjaar 1997 Soort dak Samengesteld dak Oppervlakten en inhoud Gebruiksoppervlakten Wonen 92 m² Externe bergruimte 5 m² Inhoud 283 m³ Indeling Aantal kamers 3 kamers (2 slaapkamers) Aantal badkamers 1 badkamer en 1 apart toilet Badkamervoorzieningen Douche, ligbad, wastafel, en wastafelmeubel Aantal woonlagen 1 woonlaag Voorzieningen Lift en schuifpui Gelegen op 4e woonlaag Energie Energielabel A Isolatie Dubbel glas Verwarming Cv-ketel Warm water Cv-ketel Cv-ketel Remeha (gas gestookt combiketel uit 2025, eigendom) Buitenruimte Ligging In woonwijk, vrij uitzicht en zeezicht Bergruimte Schuur/berging Box Garage Soort garage Parkeerkelder en parkeerplaats Parkeergelegenheid Soort parkeergelegenheid Op eigen terrein en parkeergarage VvE checklist Inschrijving KvK Ja Jaarlijkse vergadering Ja Periodieke bijdrage Ja Reservefonds aanwezig Ja Onderhoudsplan Ja Opstalverzekering Ja
Wil je meer weten over deze woning? Klik hier om te reageren op deze woning.