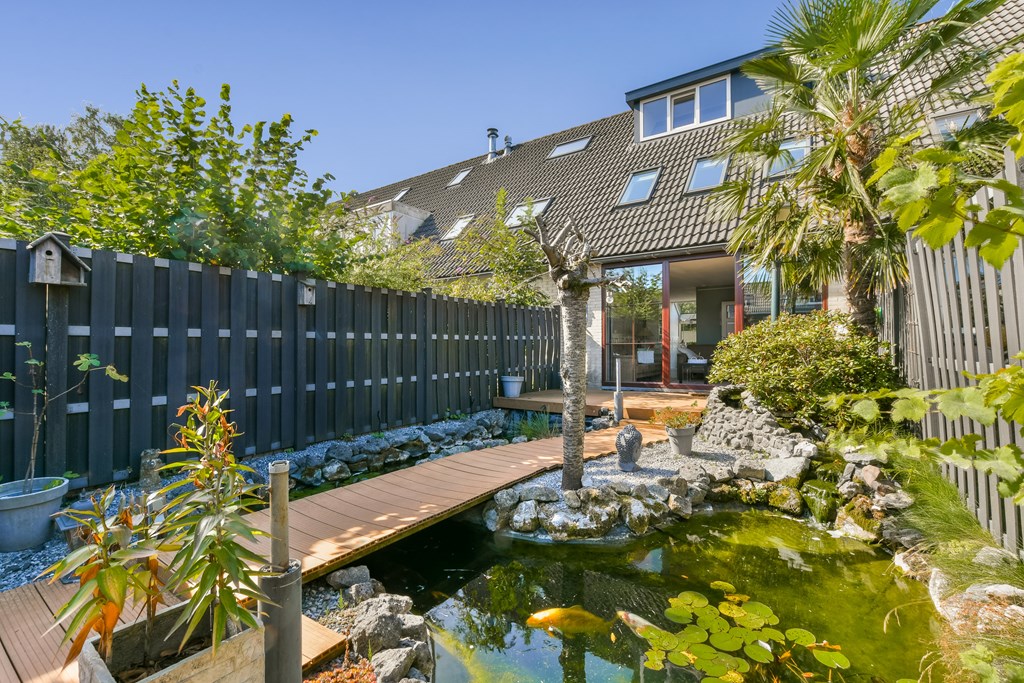
Welcome to Vergeet-mij-nietjestraat 11: a comfortable family home of approximately 100 m², featuring two generously sized bedrooms, an A energy rating, ten solar panels and a beautifully landscaped rear garden with ponds and several terraces. Inside, the spacious living areas stand out, while outside, a green and peaceful setting offers plenty of room to relax. The location completes the picture: a peaceful setting in the Bloemenbuurt neighbourhood of Almere Buiten, with shops, schools, healthcare facilities, the railway station, green spaces and main roads all within easy reach. F E A T U R E S • Well-maintained terraced house with two bedrooms, one bathroom and two toilets • Living area: approximately 100 m² • External storage space: approximately 14.9 m² • Energy rating A, valid until 26 November 2035 • Ten fully owned solar panels, installed in 2020 • Garden-facing living room with an open fireplace • Beautifully landscaped rear garden with ponds, terraces and rear access • Large detached timber storage shed with electricity • Awning at the front of the property • Fibre-optic connection available • Public on-street parking • Quiet location close to everyday amenities T E R M S A N D C O N D I T I O N S • Available per October 1st • Rental period by agreement • Security deposit: two months' rent • Monthly rent: €2,495, excluding gas, water, electricity, internet and TV • Subject to the owner's approval • Pets subject to agreement • House sharing is not permitted • Financial screening required S U S T A I N A B I L I T Y The property has an official A energy rating, valid until 26 November 2035. Its energy performance is supported by the existing insulation, a Remeha high-efficiency combi boiler and ten solar panels. L A Y O U T Ground floor The entrance to the property is reached through the front garden. The hallway provides access to the meter cupboard, a separate toilet, an under-stairs cupboard and the staircase to the first floor. The well-maintained open-plan kitchen is situated at the front of the property. It is equipped with a four-burner gas hob, a stainless-steel extractor hood, an oven and a fridge-freezer. The kitchen offers ample worktop and cupboard space and is finished with light-coloured cabinet fronts, a worktop and a tiled splashback. The adjoining conservatory brings in plenty of natural light and provides an inviting spot for a dining table, overlooking the street and the green space opposite. The kitchen, dining area and living room all feature light wood-effect laminate flooring, creating a calm and cohesive feel throughout the ground floor. At the rear is the spacious, garden-facing living room. The large windows and sliding doors with uPVC frames allow plenty of natural light to enter and provide a direct connection to the rear garden. The open fireplace creates an attractive focal point in the living room. First floor The landing provides access to the laundry room, the bathroom and a generously sized bedroom of approximately 25 m². The bedroom features light laminate flooring and a spacious walk-in wardrobe. The well-maintained bathroom has a tiled floor and is fitted with a walk-in shower, a toilet and a washbasin with a vanity unit. Second floor A permanent staircase leads to the second floor. Here, you will find a landing housing the Remeha high-efficiency combi boiler, along with a second spacious bedroom. This bedroom features light laminate flooring, roof windows, a dormer installed in July 2026 and plenty of practical storage space under the eaves. The combination of the dormer and roof windows brings in ample natural light and makes this floor a fully usable part of the home. Garden The rear garden has been landscaped with great care and attention to atmosphere. Ponds, natural stone, mature planting and several timber decking areas create a distinctive outdoor space with plenty of opportunities to relax. At the rear of the garden is a large detached timber storage shed of approximately 14.9 m², equipped with electricity. It offers ample space for bicycles, tools and additional storage. The garden also benefits from rear access. L O C A T I O N A N D S U R R O U N D I N G S The property is situated on a quiet street in the green and family-friendly Bloemenbuurt neighbourhood of Almere Buiten. The area offers plenty of greenery and places for children to play, combining a peaceful residential setting with excellent accessibility. The centre of Almere Buiten offers a range of supermarkets, shops, cafés and restaurants. Schools, childcare facilities, healthcare services, sports facilities and parks are also located nearby. Almere Buiten station is a short distance away and offers good rail and bus connections to destinations including Amsterdam, Lelystad and Almere city centre. By car, the main roads connecting to the A6 motorway and the wider Randstad region are also within easy reach. The immediate surroundings offer plenty of opportunities for walking, cycling, sports a
Wil je meer weten over deze woning? Klik hier om te reageren op deze woning.